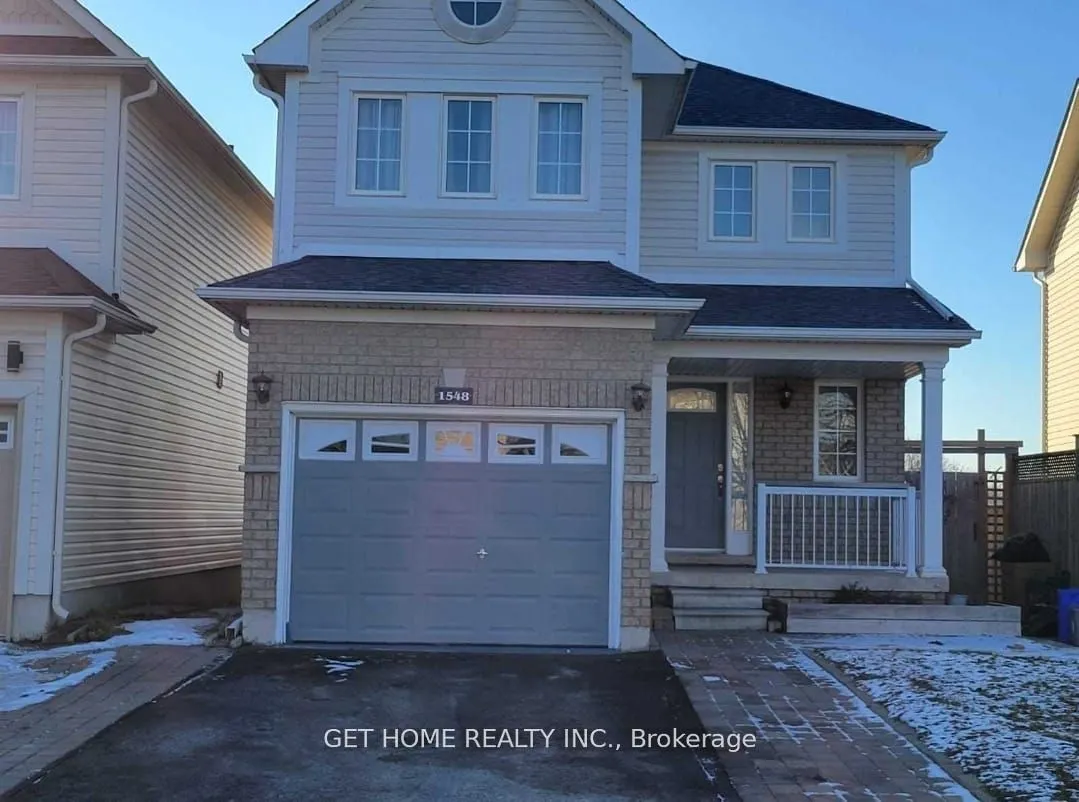
Sign In or Create a Free Account to see full details of this property
Key Facts
Key facts for 1548 Sarasota Crescent
Property Type
House, 2-Storey
Parking
Attached 1 garage, 1 parking
MLS #
E14180616
Size
1500-2000 sqft
Basement
Finished
Listed on
2026-11-13
Lot size
32 x 88.14
Tax
$5,214 /yr
Days on Market
2
Approximate Age
-
Maintenance Fee
-
Description
Prime Oshawa Location! Beautiful detached home situated in a quiet and desirable neighbourhood. This well-maintained home features 3 spacious bedrooms and 4 bathrooms, including a 3-piece bathroom in the finished basement. Bright and inviting interior with abundant natural light throughout. Enjoy a ...private backyard with no rear neighbours, perfect for relaxing and entertaining. Conveniently located within walking distance to Ontario Tech University and close to shopping centres, public transit, and major highways 407 and 401. An excellent opportunity for families, first-time buyers, and investors. Experience the perfect blend of comfort, privacy, and convenience!
Full Property Details
Interior
Bedrooms
3
Bedrooms Plus
1
Total Bedrooms
4
Washrooms
4
Square Footage
1500-2000 sqft
Basement
Finished
Heating Source
Gas
Heating Fuel
Forced Air
Air Conditioning
Central Air
Family Room
Yes
Kitchens
1
Total Kitchens
1
Fireplace Features
No
Bedrooms
3
Bedrooms Plus
1
Total Bedrooms
4
Washrooms
4
Square Footage
1500-2000 sqft
Basement
Finished
Heating Source
Gas
Heating Fuel
Forced Air
Air Conditioning
Central Air
Family Room
Yes
Kitchens
1
Total Kitchens
1
Fireplace Features
No
Exterior
Depth
88.14
Front
31.89
Driveway
Available
Lot Size
32 x 88.14 ft
Pool
None
Parking Spaces
1
Total Parking Spaces
2.00
Parking Description
Attached
Garage Spaces
1
Depth
88.14
Front
31.89
Driveway
Available
Lot Size
32 x 88.14 ft
Pool
None
Parking Spaces
1
Total Parking Spaces
2.00
Parking Description
Attached
Garage Spaces
1
Building Description
Style
2-Storey
Home Type
House
Subtype
Detached
Property Orientation
West
Exterior Finish
Brick,Vinyl Siding
Sewers
Sewers
Water Supply
Municipal
Possession Date
No Data
Style
2-Storey
Home Type
House
Subtype
Detached
Property Orientation
West
Exterior Finish
Brick,Vinyl Siding
Sewers
Sewers
Water Supply
Municipal
Possession Date
No Data
Community
Community
Samac
Community
Samac
Taxes & Fees
Taxes
$5,214 /yr
Tax Year
2025
Occupancy
Tenant
Taxes
$5,214 /yr
Tax Year
2025
Occupancy
Tenant
Room Types
Bedroom
4 Pc Ensuite
Dimensions 16.21 x 10.63 feet
172.31 sqft
Bedroom 2
Above Grade Window
Dimensions 17.06 x 12.63 feet
215.47 sqft
Bedroom 3
Above Grade Window
Dimensions 12.47 x 10.83 feet
135.05 sqft
Bedroom 4
4 Pc Ensuite
Dimensions 2.56 x 9.97 feet
25.52 sqft
Breakfast
Ceramic Floor
Dimensions 10.63 x 25.82 feet
274.47 sqft
Den
Laminate
Dimensions 9.84 x 9.84 feet
96.83 sqft
Family Room
Laminate
Dimensions 14.44 x 9.84 feet
142.09 sqft
Kitchen
Ceramic Floor
Dimensions 14.44 x 8.86 feet
127.94 sqft
Similar Properties(No results)
Mortgage Calculator
Calculate your estimated monthly mortgage payment
Price
$769,900
$
%
%
Monthly payment
By clicking Save, we will calculate your estimated mortgage for all properties using the saved values (down payment percentage, interest rate, and amortization).
The accuracy and applicability of this calculator are not guaranteed.