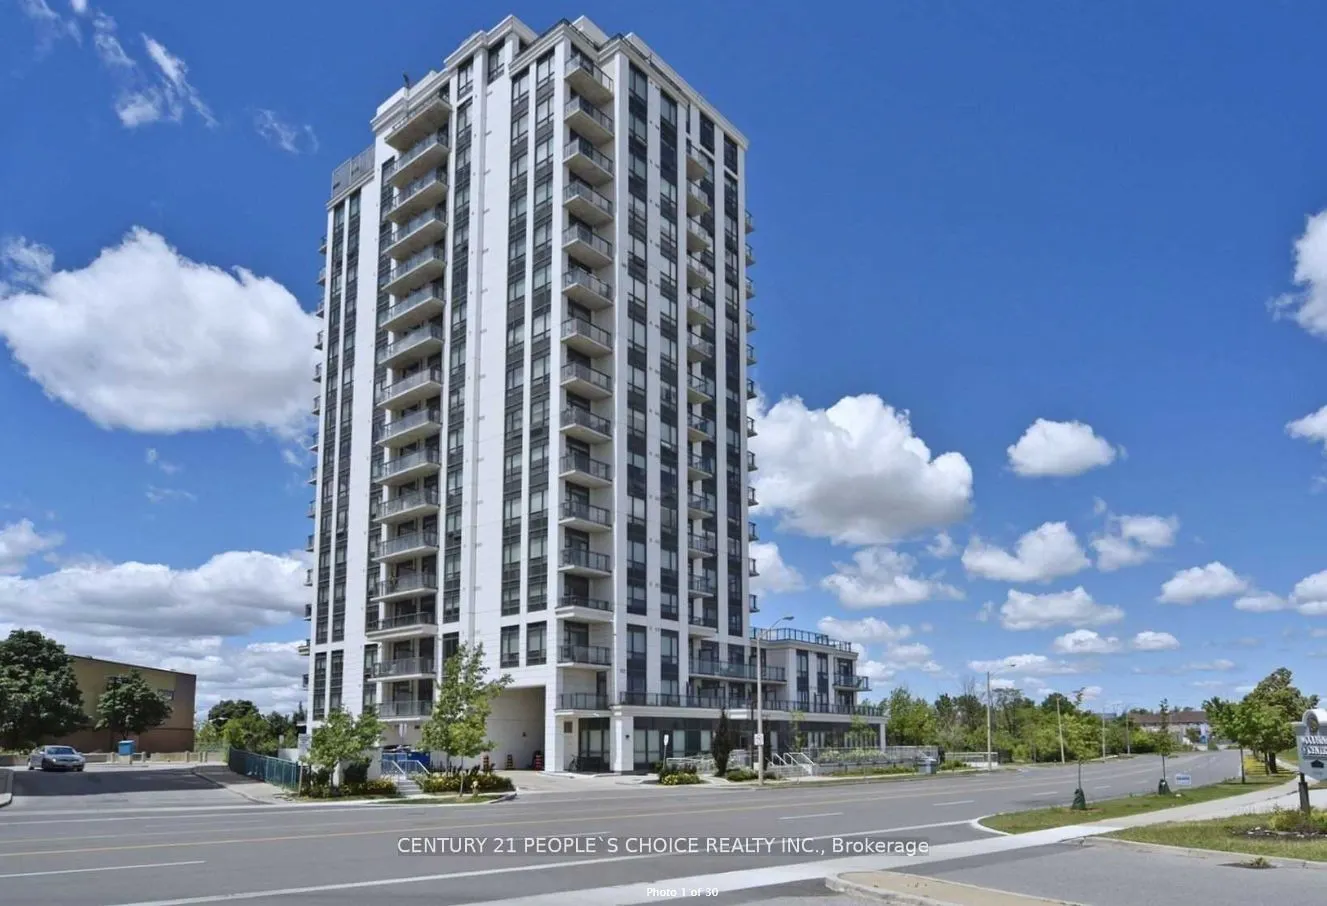
***"PENTHOUSE"***Premium 2 Bedroom+ XL Den Penthouse With 2 Balconies & Unobstructed Views! Spread Out And Enjoy The1331Sq Ft. Of Living Space Which Includes 284 Sq Ft. On Two Private Terraces Overlooking greenbelt and city skyline, High 10 footceiling with Largewindows for Panaromic view of unobstu...cted city skyline view. Primary Bedroom Equipped With Walk In Closet AndHis/Her Sinks In The ElegantEnsuite. Second Bedroom Features Mirrored Closet Doors. Oversized Den Is Large Enough To Use As AThird Bedroom. Enjoy The NumerousUpgrades Throughout Including 10 Ft Ceilings, European Design Kitchen With S/S Appliances,Granite Countertops, Brand New Stacked washer/dryer,Crown Moulding As Well As Upgraded Bath Fixtures. Freshly Painted AndProfessionally Cleaned. Excellent Amenities; Exercise Room, Lounge, PartyRoom With Kitchen Facilities and Board Room. Steps AwayFrom Woodbine Race Track & Casino, Woodbine mall, Humber College, Osler GenralHospital, Pearson Airport, Hwys 427.
Full Property Details
Interior
Bedrooms
2
Total Bedrooms
2
Washrooms
2
Square Footage
1200-1399 sqft
Basement
Apartment
Heating Source
Gas
Heating Fuel
Forced Air
Air Conditioning
Central Air
Family Room
No
Kitchens
1
Total Kitchens
1
Fireplace Features
No
Bedrooms
2
Total Bedrooms
2
Washrooms
2
Square Footage
1200-1399 sqft
Basement
Apartment
Heating Source
Gas
Heating Fuel
Forced Air
Air Conditioning
Central Air
Family Room
No
Kitchens
1
Total Kitchens
1
Fireplace Features
No
Exterior
Parking Spaces
1
Total Parking Spaces
1.00
Garage Spaces
1
Balcony
Terrace
Parking Spaces
1
Total Parking Spaces
1.00
Garage Spaces
1
Balcony
Terrace
Building Description
Style
Apartment
Home Type
Condo
Subtype
Condo Apt
Property Orientation
North East
Exterior Finish
Stucco (Plaster)
Possession Date
12/1/2026
Locker
Exclusive
Style
Apartment
Home Type
Condo
Subtype
Condo Apt
Property Orientation
North East
Exterior Finish
Stucco (Plaster)
Possession Date
12/1/2026
Locker
Exclusive
Community
Community
West Humber-Clairville
Community
West Humber-Clairville
Taxes & Fees
Occupancy
Vacant
Heating
Included
Parking
Included
Water
Included
Occupancy
Vacant
Heating
Included
Parking
Included
Water
Included
Other
Pets
Yes-with Restrictions
Pets
Yes-with Restrictions
Room Types
Bedroom
W/O To Balcony, Laminate, Large Window
Dimensions 15.09 x 10.63 feet
160.41 sqft
Bedroom 2
Laminate, Large Window, B/I Closet
Dimensions 11.15 x 10.83 feet
120.75 sqft
Den
Laminate, Large Window
Dimensions 16.6 x 9.97 feet
165.5 sqft
Kitchen
B/I Appliances, Family Size Kitchen, Granite Counters