Sign In or Create a Free Account to see full details of this property
Key Facts
Key facts for 1080 Edinburgh Drive
Property Type
House, 2-Storey
Parking
Attached 2 garage, 4 parking
MLS #
X14143488
Size
3000-3500 sqft
Basement
Unfinished
Listed on
2026-11-02
Lot size
42 x 118.39
Tax
$8,139 /yr
Days on Market
1
Approximate Age
-
Maintenance Fee
-
Description
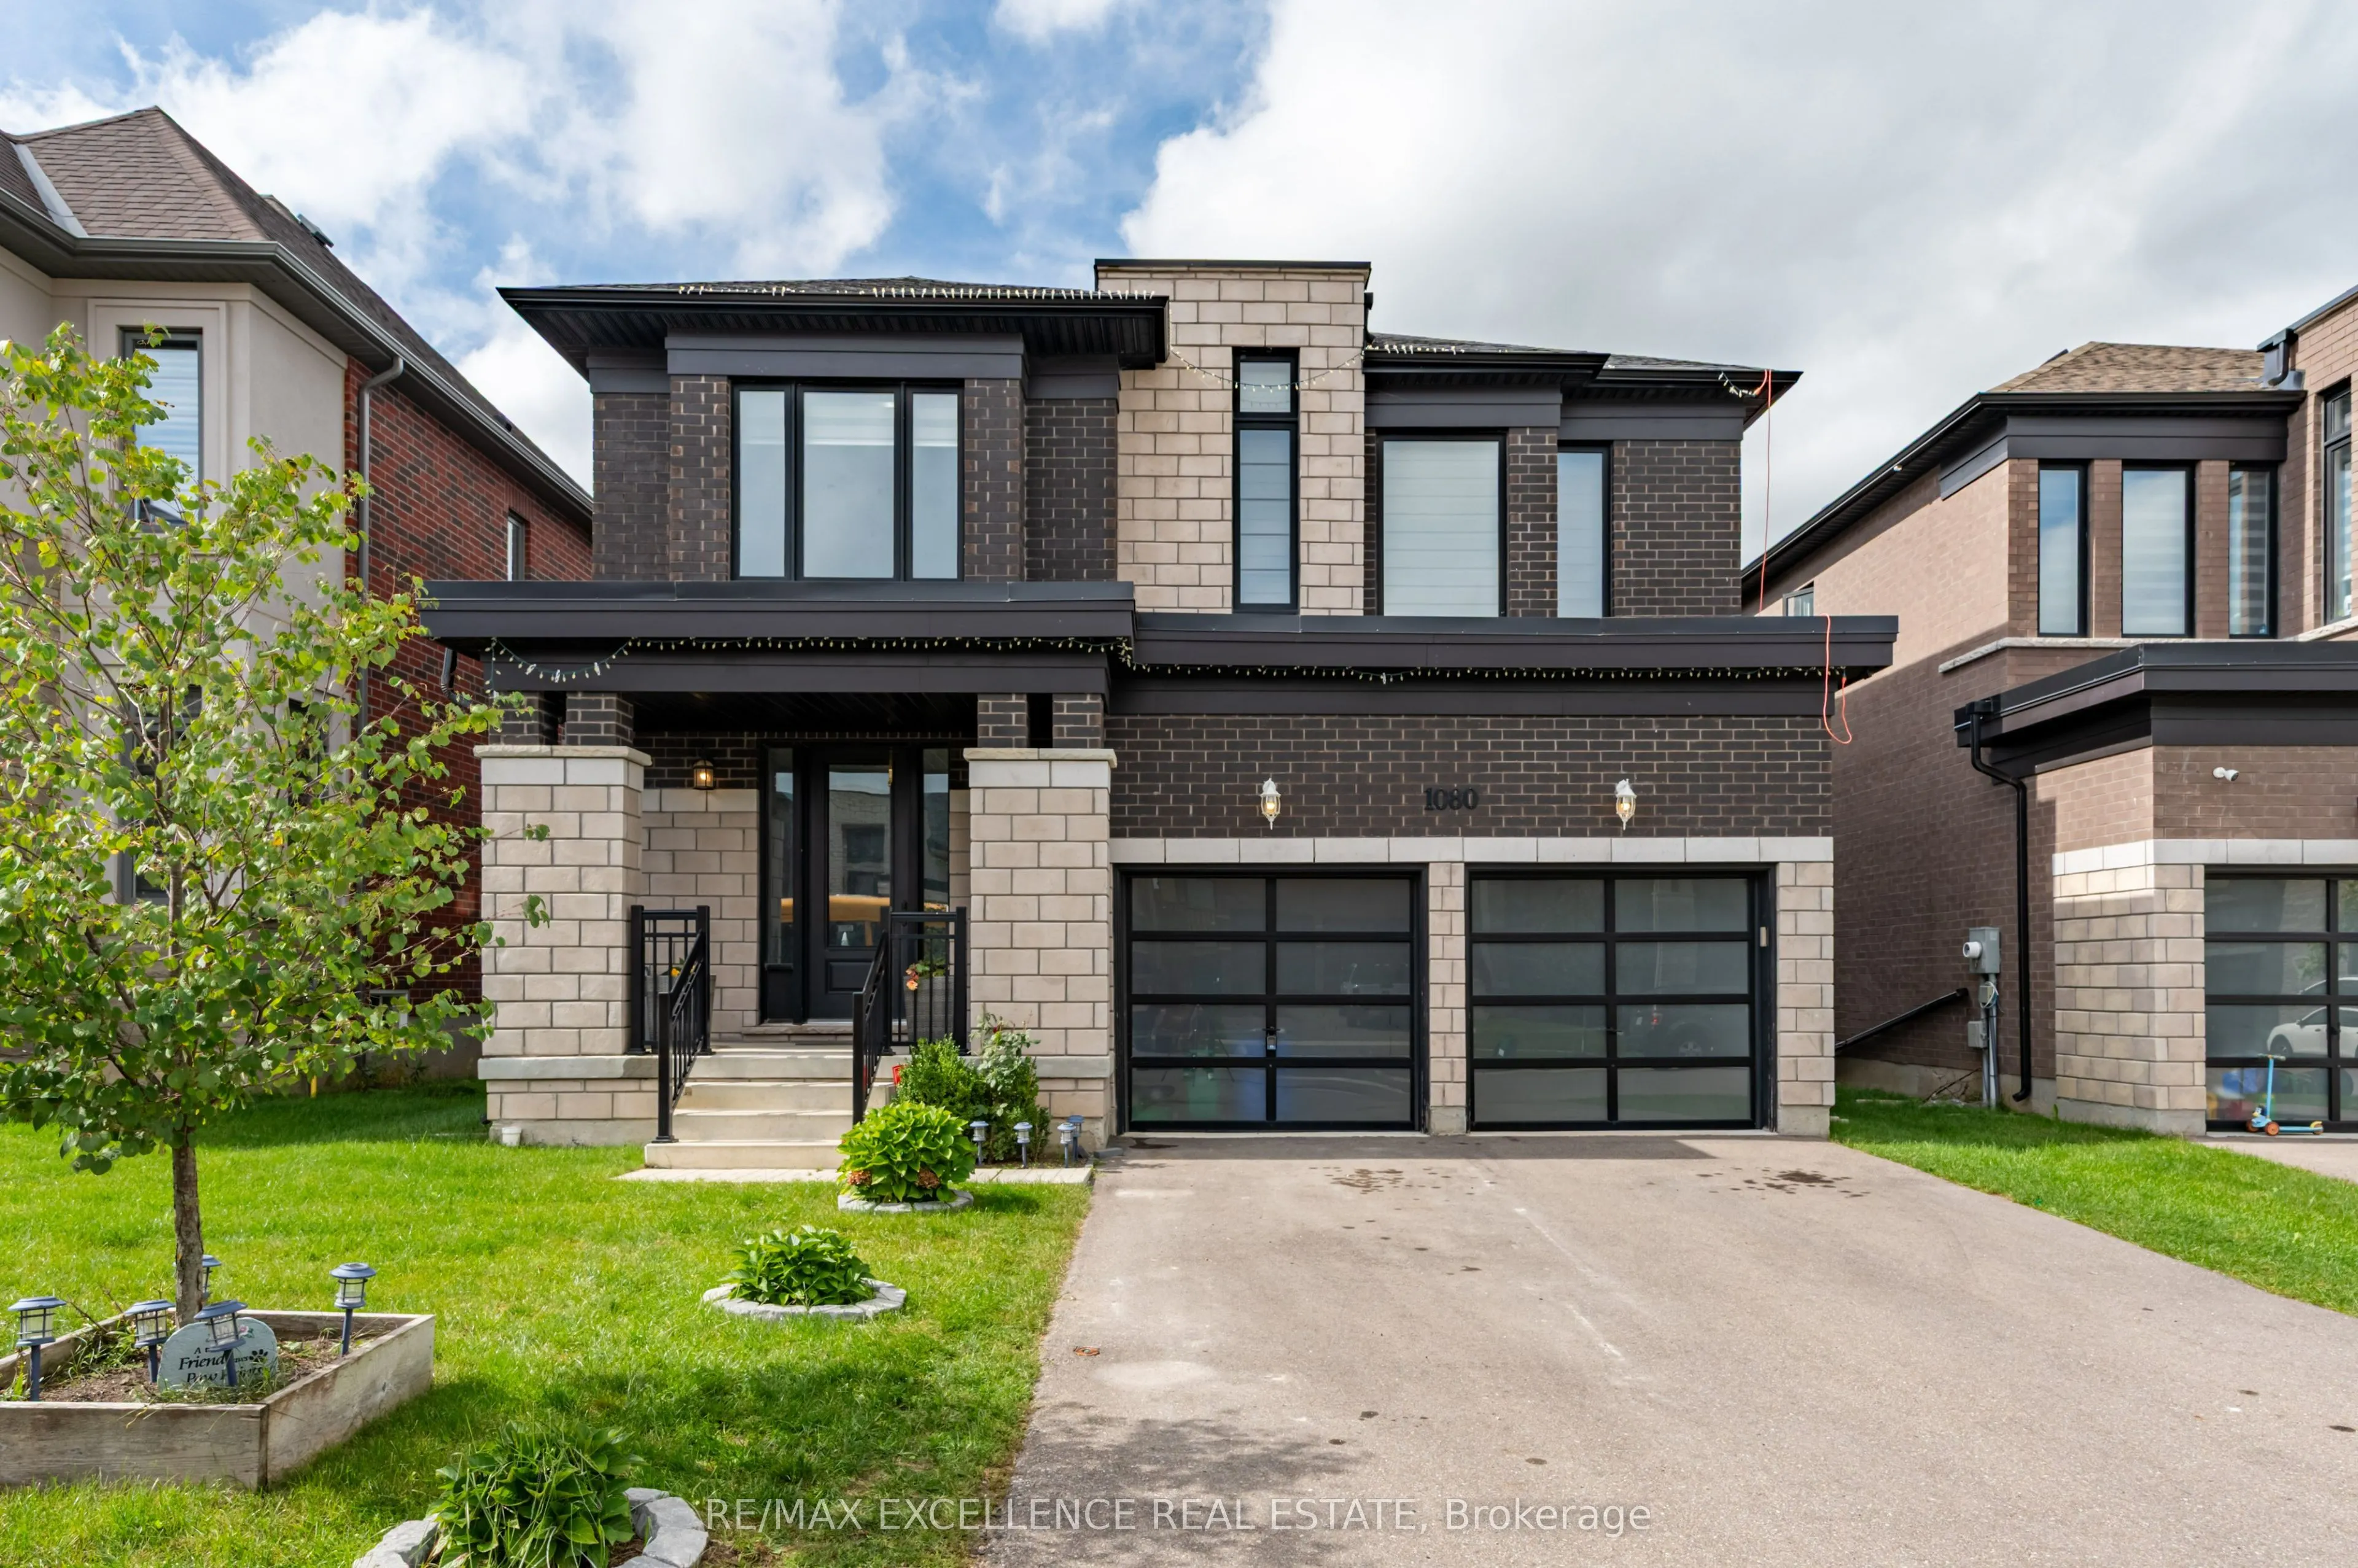
Modern elegance in Woodstock! Stunning 3,158 sq.ft. detached Arthur Model, Elevation A, on a premium 42+ ft. lot. Featuring 9-ft ceilings onboth levels, spacious living, family & dining rooms with fireplace, and extended custom kitchen with built-in S/S appliances. Hardwood floors,upgraded tiles & n...atural oak spiral staircase. Primary bedroom boasts a luxurious 5-pc ensuite with glass shower, freestanding tub, separatetoilet room & W/I closet. All other bedrooms feature their own ensuites. Convenient 2nd-floor laundry & spacious loft ideal for home office. Bright& sun-filled with zebra shades throughout. Custom cabinetry in mudroom & garage, with the garage thoughtfully set up as a private personalretreat-perfect for relaxing, hobbies or enjoying private moments. Close to pond, park, schools, temple, convenience store & Hwy 401. A must-see!
Full Property Details
Interior
Bedrooms
4
Total Bedrooms
4
Washrooms
5
Square Footage
3000-3500 sqft
Basement
Unfinished
Heating Source
Gas
Heating Fuel
Forced Air
Air Conditioning
Central Air
Family Room
Yes
Kitchens
1
Total Kitchens
1
Fireplace Features
Yes
Bedrooms
4
Total Bedrooms
4
Washrooms
5
Square Footage
3000-3500 sqft
Basement
Unfinished
Heating Source
Gas
Heating Fuel
Forced Air
Air Conditioning
Central Air
Family Room
Yes
Kitchens
1
Total Kitchens
1
Fireplace Features
Yes
Exterior
Depth
118.39
Front
42.42
Driveway
Private Double
Lot Size
42 x 118.39 ft
Pool
None
Parking Spaces
4
Total Parking Spaces
6.00
Parking Description
Attached
Garage Spaces
2
Depth
118.39
Front
42.42
Driveway
Private Double
Lot Size
42 x 118.39 ft
Pool
None
Parking Spaces
4
Total Parking Spaces
6.00
Parking Description
Attached
Garage Spaces
2
Building Description
Style
2-Storey
Home Type
House
Subtype
Detached
Property Orientation
West
Exterior Finish
Stone,Brick
Sewers
Sewers
Water Supply
Municipal
Possession Date
11/18/2026
Style
2-Storey
Home Type
House
Subtype
Detached
Property Orientation
West
Exterior Finish
Stone,Brick
Sewers
Sewers
Water Supply
Municipal
Possession Date
11/18/2026
Community
Community
North
Community
North
Taxes & Fees
Taxes
$8,139 /yr
Tax Year
2026
Occupancy
Owner
Taxes
$8,139 /yr
Tax Year
2026
Occupancy
Owner
Room Types
Bedroom 2
4 Pc Ensuite, Large Closet
Dimensions 16.34 x 45.93 feet
750.5 sqft
Bedroom 3
3 Pc Ensuite, Large Closet
Dimensions 17.91 x 12.14 feet
217.43 sqft
Bedroom 4
4 Pc Ensuite, Large Closet
Dimensions 19.32 x 13.48 feet
260.43 sqft
Dining Room
Fireplace
Dimensions 8.99 x 14.73 feet
132.42 sqft
Family Room
Fireplace, Large Window
Dimensions 17.91 x 488.85 feet
8755.3 sqft
Foyer
Open Concept, Circular Oak Stairs
Dimensions 14.99 x 11.98 feet
179.58 sqft
Kitchen
Breakfast Area, B/I Appliances, W/O To Yard
Dimensions 18.83 x 16.57 feet
312.01 sqft
Laundry
-
Dimensions 6.07 x 8.23 feet
49.96 sqft
Living Room
-
Dimensions 14.5 x 16.67 feet
241.72 sqft
Loft
Large Window
Dimensions 13.16 x 8.33 feet
109.62 sqft
Powder Room
-
Dimensions 5.97 x 4.89 feet
29.19 sqft
Primary Bedroom
5 Pc Ensuite, Walk-In Closet(s)
Dimensions 30.41 x 19.65 feet
597.56 sqft
Similar Properties(No results)
Mortgage Calculator
Calculate your estimated monthly mortgage payment
Price
$849,999
$
%
%
Total cost of mortgage
$0
Monthly payment
By clicking Save, we will calculate your estimated mortgage for all properties using the saved values (down payment percentage, interest rate, and amortization).
The accuracy and applicability of this calculator are not guaranteed.