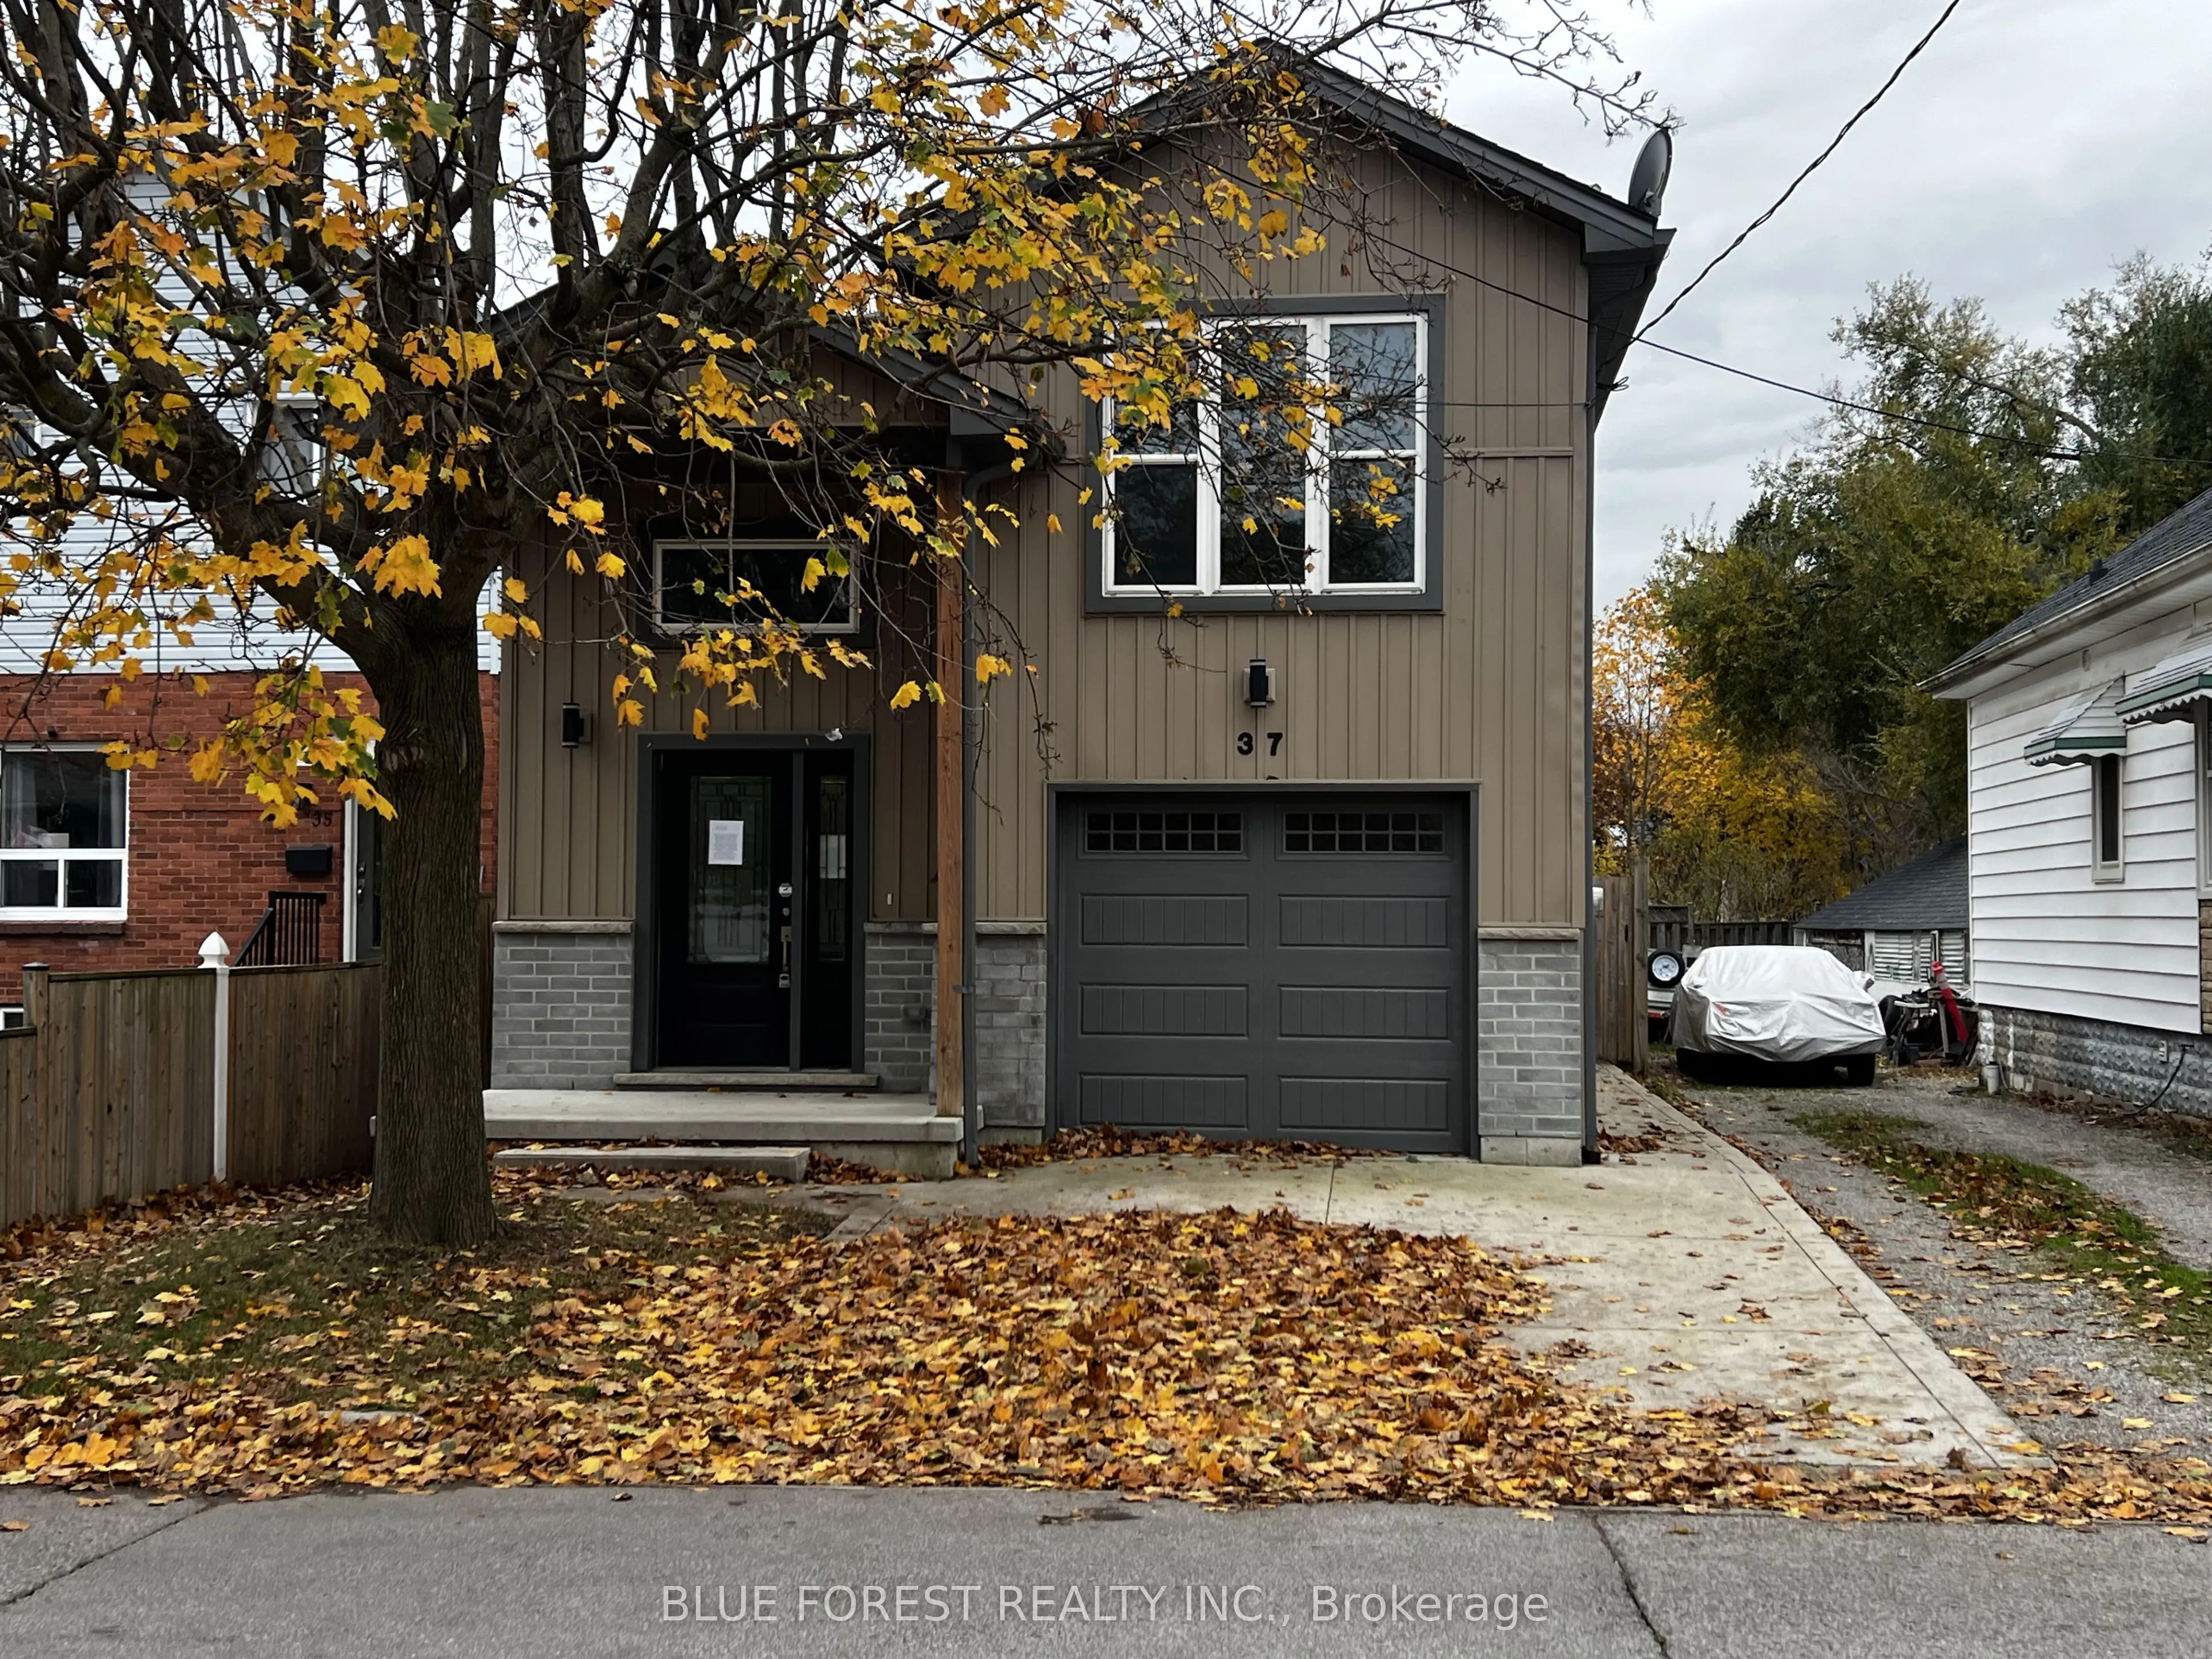
Built in 2018, this detached home offers modern construction on a street of homes more than a century old, giving you newer systems in an established east London neighbourhood close to the TVP, walking paths, parks and downtown. With 1,380 sq ft above grade plus a 780 sq ft finished lower level, the...re is plenty of space for larger families! The main floor features wood laminate flooring, a bright living area and a kitchen with granite countertops and a ceramic backsplash. You will also find a bedroom and 4-piece bathroom on the main floor, while the second-floor bedroom includes a walk-in closet. The finished lower level adds a large recreation room with oversized windows that bring in plenty of natural light, two more bedrooms and a second 4-piece bathroom with ceramic tile. In total, you have 4 bedrooms and 2 bathrooms.Forced air gas furnace (2018), central air, vinyl windows, a roof that is approximately 8 years old, 100 amp electrical service and an attached single car garage with inside entry. The brick and siding exterior lend a timeless look to this lovely home. This home is sold as-is where-is with no representations or warranties.
Full Property Details
Interior
Bedrooms
2
Bedrooms Plus
2
Total Bedrooms
4
Washrooms
2
Square Footage
1100-1500 sqft
Basement
Finished
Heating Source
Gas
Heating Fuel
Forced Air
Air Conditioning
Central Air
Family Room
Yes
Kitchens
1
Total Kitchens
1
Fireplace Features
No
Bedrooms
2
Bedrooms Plus
2
Total Bedrooms
4
Washrooms
2
Square Footage
1100-1500 sqft
Basement
Finished
Heating Source
Gas
Heating Fuel
Forced Air
Air Conditioning
Central Air
Family Room
Yes
Kitchens
1
Total Kitchens
1
Fireplace Features
No
Exterior
Depth
141.0
Front
30.0
Driveway
Private
Lot Size
30 x 141.0 ft
Pool
None
Parking Spaces
1
Total Parking Spaces
2.00
Parking Description
Attached
Garage Spaces
1
Zoning
R2-2
Depth
141.0
Front
30.0
Driveway
Private
Lot Size
30 x 141.0 ft
Pool
None
Parking Spaces
1
Total Parking Spaces
2.00
Parking Description
Attached
Garage Spaces
1
Zoning
R2-2
Building Description
Style
1 1/2 Storey
Home Type
House
Subtype
Detached
Year Built
6-15
Property Orientation
West
Exterior Finish
Brick,Vinyl Siding
Sewers
Sewers
Water Supply
Municipal
Possession Date
No Data
Style
1 1/2 Storey
Home Type
House
Subtype
Detached
Year Built
6-15
Property Orientation
West
Exterior Finish
Brick,Vinyl Siding
Sewers
Sewers
Water Supply
Municipal
Possession Date
No Data
Community
Community
East L
Community
East L
Taxes & Fees
Taxes
$3,470 /yr
Tax Year
2025
Occupancy
Vacant
Taxes
$3,470 /yr
Tax Year
2025
Occupancy
Vacant
Similar Properties(No results)
Mortgage Calculator
Calculate your estimated monthly mortgage payment
Price
$564,900
$
%
%
Monthly payment
By clicking Save, we will calculate your estimated mortgage for all properties using the saved values (down payment percentage, interest rate, and amortization).
The accuracy and applicability of this calculator are not guaranteed.