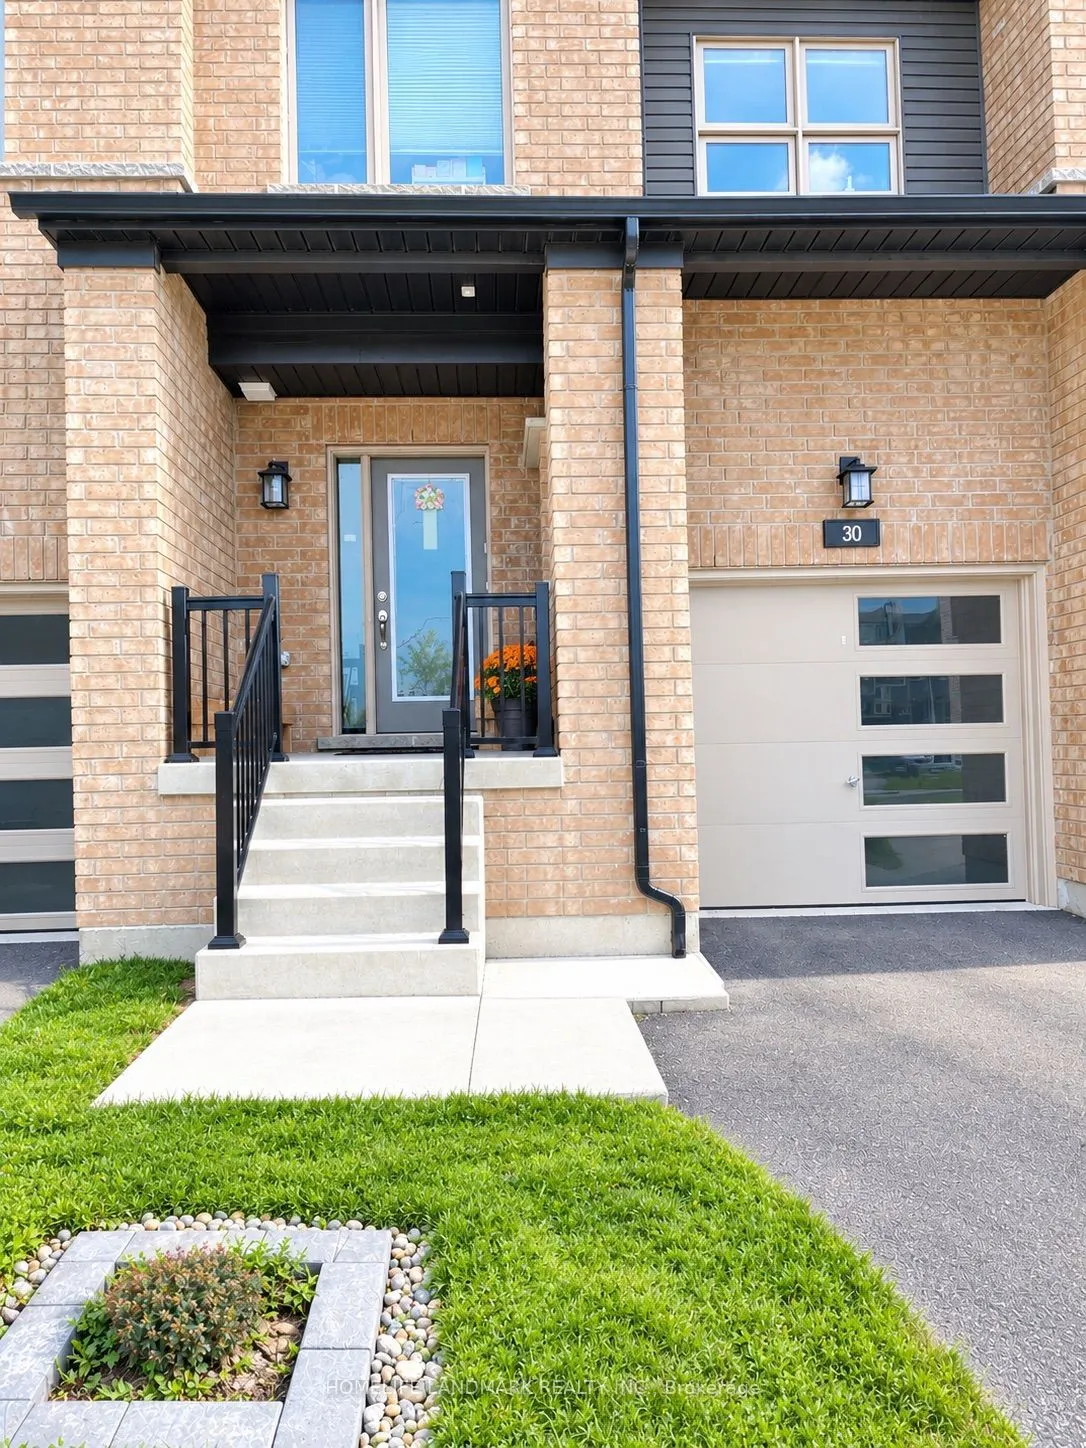
Welcome to 30 Westwood Avenue - Your Perfect Family Home in Barrie!Located in the highly sought-after Yonge & GO neighbourhood, this beautifully maintained freehold townhouse offers the perfect combination of comfort, style, and convenience. Move-in ready, this inviting home features 3 spacious bedr...ooms and 3 bathrooms, with a bright, open-concept main floor designed for modern family living.The upgraded kitchen features elegant finishes, stylish countertops, stainless steel appliances, and a centre island, perfect for everyday living and entertaining. Freshly painted throughout, the home also boasts numerous upgrades, including beautiful hardwood stairs, a recently installed air conditioning unit, an almost-new washer and dryer, and a garage door opener.The spacious primary bedroom offers a comfortable sitting area and a private ensuite, while the convenient second-floor laundry adds practicality to everyday living. Two full bathrooms on the second floor provide extra convenience for the whole family.The unfinished basement offers a blank canvas with endless potential to create additional living space, a recreation room, home gym, or whatever suits your lifestyle.Enjoy the outdoors with a community park directly across the street and Painswick Park just a short walk away, featuring tennis courts, soccer fields, and beautiful green spaces. Families will love the nearby highly rated schools, with school bus pickup conveniently located right at the front door.Ideally situated within walking distance of shopping, restaurants, schools, the GO Station, and the brand-new Gateland Park, this home offers an exceptional lifestyle in a welcoming, family-friendly community.A fantastic opportunity to own a move-in-ready home in one of Barrie's desirable neighbourhoods. Don't miss out!
Full Property Details
Interior
Bedrooms
3
Total Bedrooms
3
Washrooms
3
Square Footage
1100-1500 sqft
Basement
Unfinished
Heating Source
Gas
Heating Fuel
Forced Air
Air Conditioning
Central Air
Family Room
Yes
Kitchens
1
Total Kitchens
1
Fireplace Features
No
Bedrooms
3
Total Bedrooms
3
Washrooms
3
Square Footage
1100-1500 sqft
Basement
Unfinished
Heating Source
Gas
Heating Fuel
Forced Air
Air Conditioning
Central Air
Family Room
Yes
Kitchens
1
Total Kitchens
1
Fireplace Features
No
Exterior
Depth
86.94
Front
19.96
Lot Size
20 x 86.94 ft
Pool
None
Parking Spaces
2
Total Parking Spaces
2.00
Parking Description
Built-In
Garage Spaces
1
Depth
86.94
Front
19.96
Lot Size
20 x 86.94 ft
Pool
None
Parking Spaces
2
Total Parking Spaces
2.00
Parking Description
Built-In
Garage Spaces
1
Building Description
Style
2-Storey
Home Type
Townhome
Subtype
Att/Row/Townhouse
Property Orientation
West
Exterior Finish
Brick
Sewers
Sewers
Water Supply
None
Possession Date
1/1/2027
Style
2-Storey
Home Type
Townhome
Subtype
Att/Row/Townhouse
Property Orientation
West
Exterior Finish
Brick
Sewers
Sewers
Water Supply
None
Possession Date
1/1/2027
Community
Community
Painswick South
Community
Painswick South
Taxes & Fees
Taxes
$4,362 /yr
Tax Year
2026
Occupancy
Owner
Taxes
$4,362 /yr
Tax Year
2026
Occupancy
Owner
Room Types
Bedroom
-
Dimensions 19 x 10.99 feet
208.81 sqft
Bedroom 2
-
Dimensions 10.99 x 9.32 feet
102.43 sqft
Bedroom 3
-
Dimensions 10.01 x 9.32 feet
93.29 sqft
Dining Room
-
Dimensions 8.01 x 8.01 feet
64.16 sqft
Kitchen
-
Dimensions 8.01 x 8.01 feet
64.16 sqft
Living Room
-
Dimensions 11.32 x 11.32 feet
128.14 sqft
Similar Properties(No results)
Mortgage Calculator
Calculate your estimated monthly mortgage payment
Price
$629,000
$
%
%
Monthly payment
By clicking Save, we will calculate your estimated mortgage for all properties using the saved values (down payment percentage, interest rate, and amortization).
The accuracy and applicability of this calculator are not guaranteed.