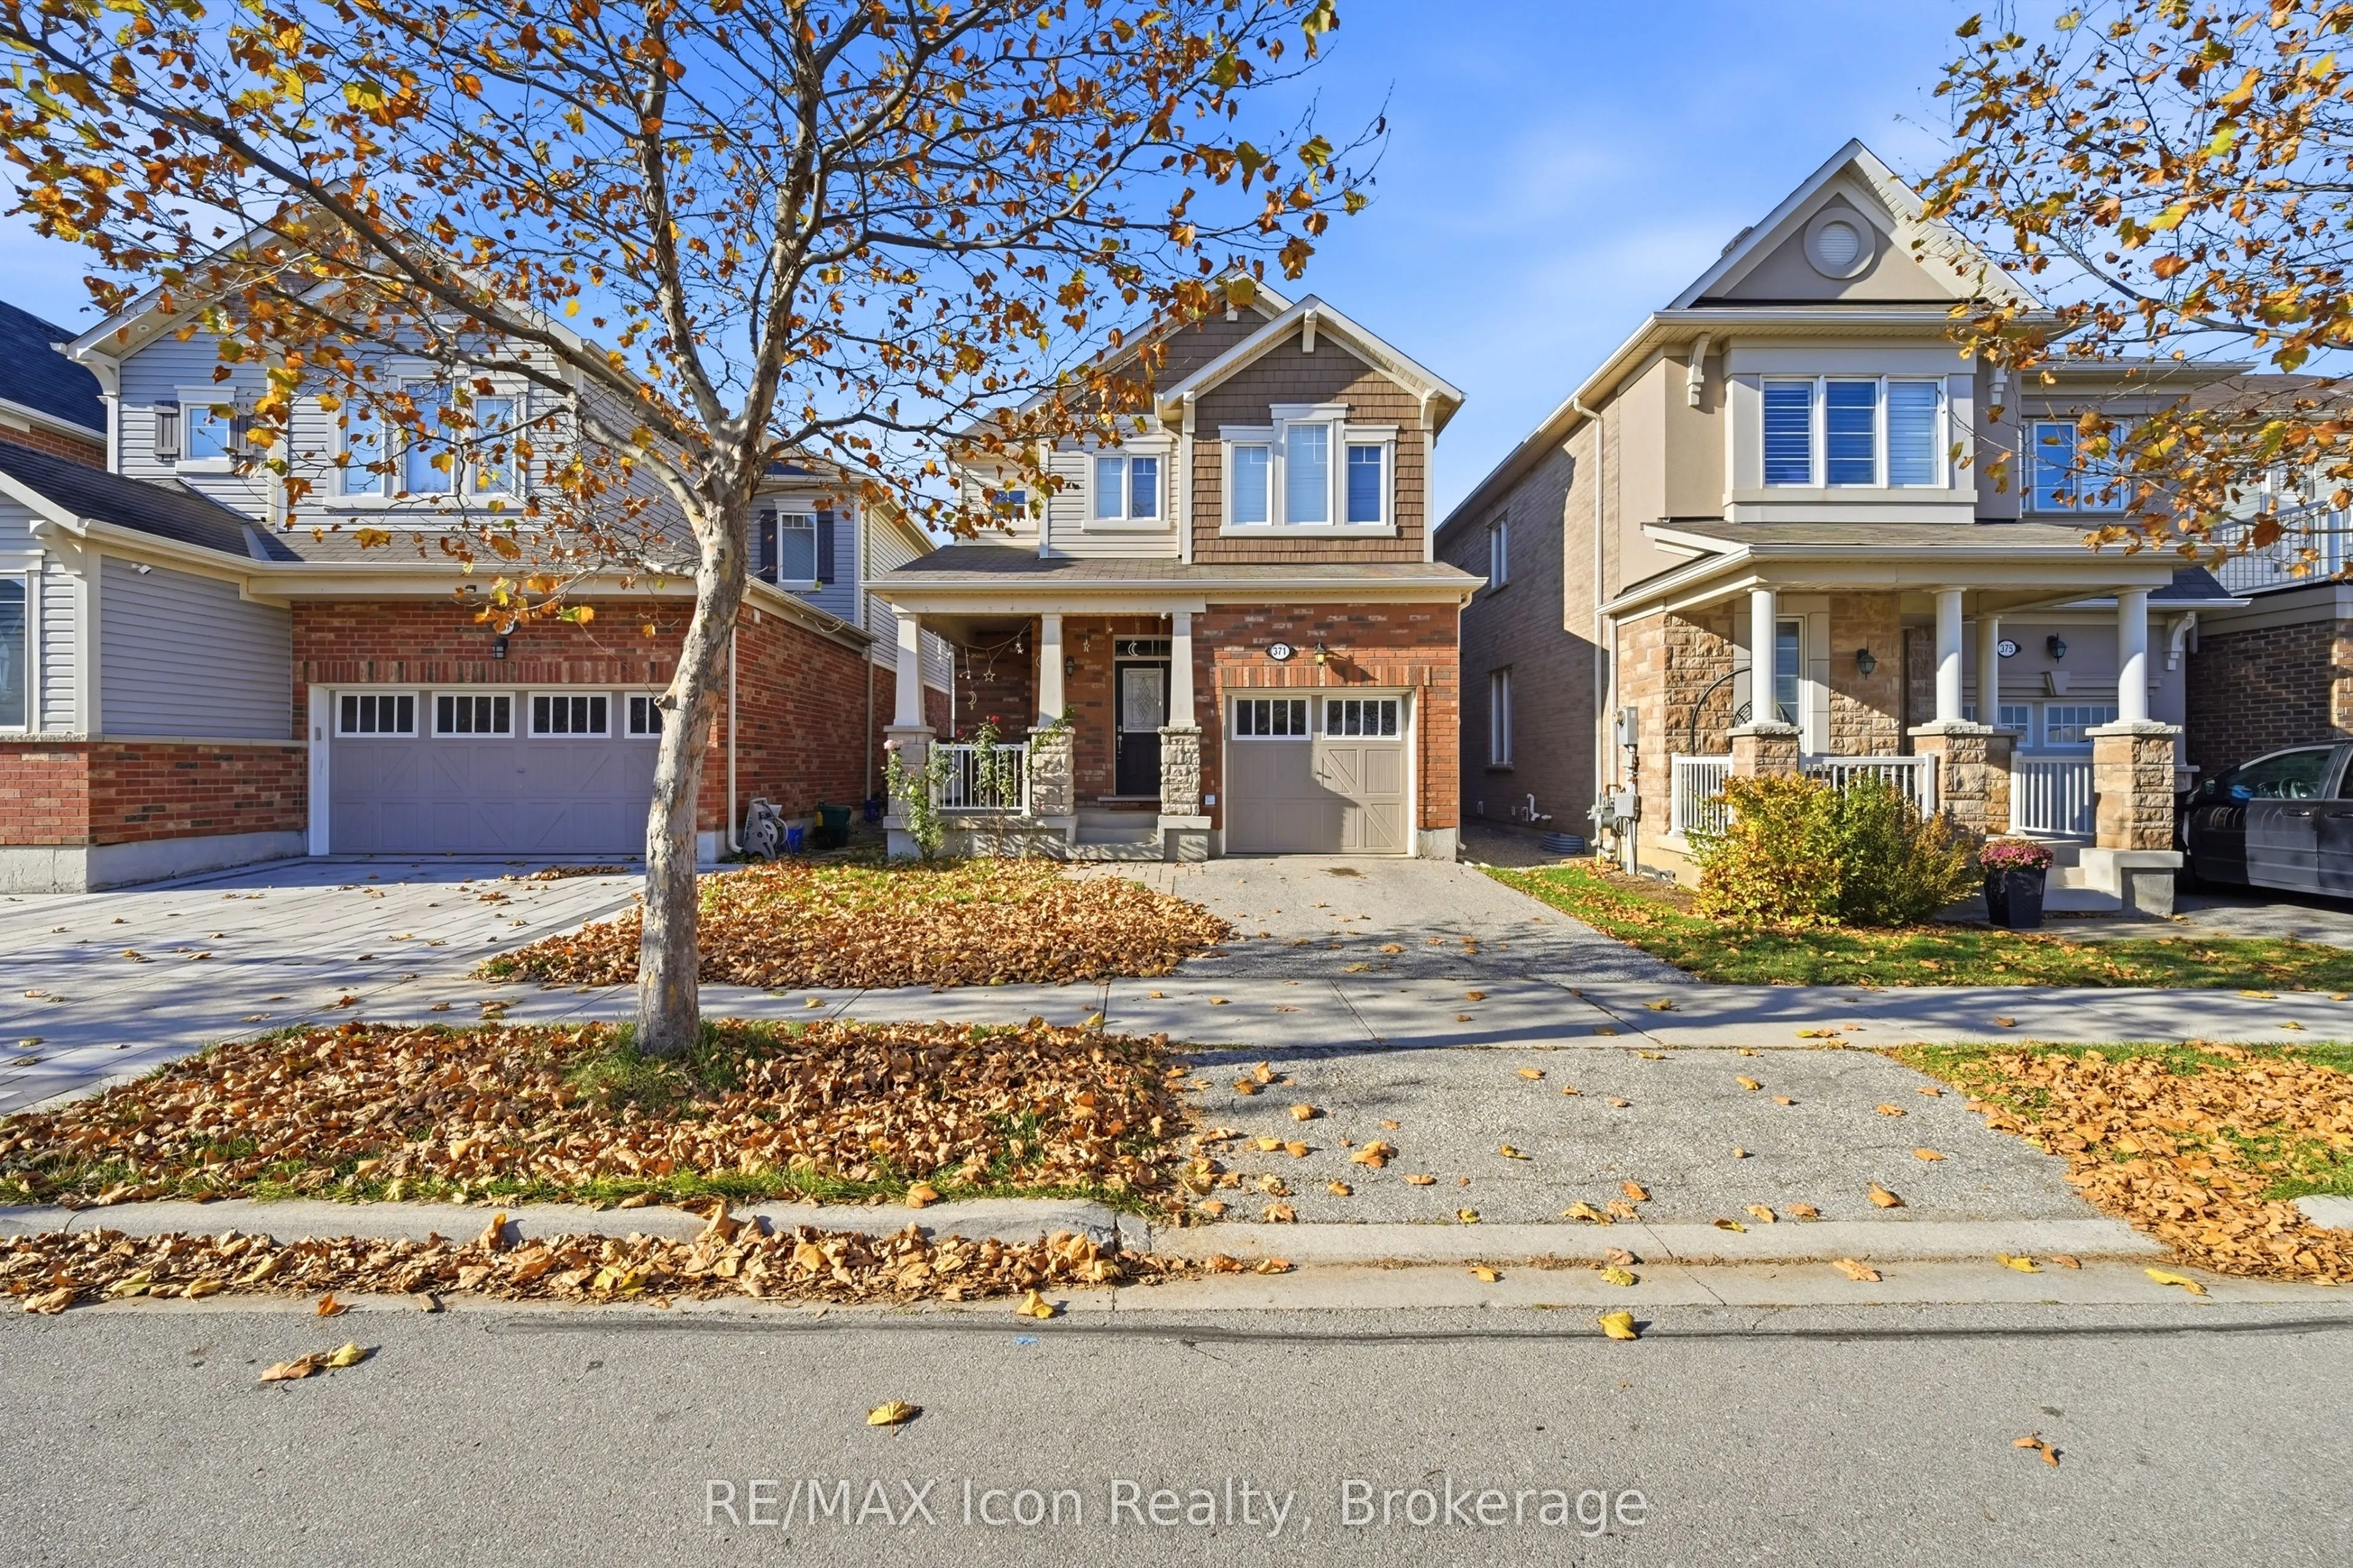
Sign In or Create a Free Account to see full details of this property
Key Facts
Key facts for 371 Powadiuk Place
Property Type
House, 2-Storey
Parking
Attached 1 garage, 1 parking
MLS #
W14189928
Size
1500-2000 sqft
Basement
Apartment
Listed on
2026-11-17
Lot size
30 x 89.18
Tax
$4,683 /yr
Days on Market
1
Approximate Age
-
Maintenance Fee
-
Description
Welcome to 371 Powadiuk Place - a beautifully upgraded family home in an AAA location with exceptional space, style and versatility! Featuring 9' ceilings on the main floor, a stunning kitchen with a large island, quartz countertops, backsplash, undermount lighting and plenty of storage. The spaciou...s great room offers custom built-ins, while the dining area is enhanced with elegant wainscoting. Maple staircase, designer lighting, pot lights, quartz countertops throughout and California shutters add to the home's upscale finish.Upstairs you'll find spacious bedrooms, upgraded carpeting and a luxurious primary ensuite complete with double sinks and a glass shower.The finished basement adds incredible value, featuring a kitchen and a separate entrance - perfect for extended family, guests, a private work/living space or future secondary-suite potential.Located in a highly desirable neighbourhood with excellent access to the 401, schools, parks, shopping and everyday amenities. A beautifully upgraded home in a prime location offering everything today's family is looking for. Move in and enjoy!
Full Property Details
Interior
Bedrooms
3
Total Bedrooms
3
Washrooms
4
Square Footage
1500-2000 sqft
Basement
Apartment
Heating Source
Gas
Heating Fuel
Forced Air
Air Conditioning
Central Air
Family Room
No
Kitchens
1
Total Kitchens
1
Fireplace Features
No
Bedrooms
3
Total Bedrooms
3
Washrooms
4
Square Footage
1500-2000 sqft
Basement
Apartment
Heating Source
Gas
Heating Fuel
Forced Air
Air Conditioning
Central Air
Family Room
No
Kitchens
1
Total Kitchens
1
Fireplace Features
No
Exterior
Depth
89.18
Front
29.76
Lot Size
30 x 89.18 ft
Pool
None
Parking Spaces
1
Total Parking Spaces
2.00
Parking Description
Attached
Garage Spaces
1
Depth
89.18
Front
29.76
Lot Size
30 x 89.18 ft
Pool
None
Parking Spaces
1
Total Parking Spaces
2.00
Parking Description
Attached
Garage Spaces
1
Building Description
Style
2-Storey
Home Type
House
Subtype
Detached
Property Orientation
West
Exterior Finish
Brick,Vinyl Siding
Sewers
Sewers
Water Supply
Municipal
Possession Date
12/15/2026
Style
2-Storey
Home Type
House
Subtype
Detached
Property Orientation
West
Exterior Finish
Brick,Vinyl Siding
Sewers
Sewers
Water Supply
Municipal
Possession Date
12/15/2026
Community
Community
Clarke
Community
Clarke
Taxes & Fees
Taxes
$4,683 /yr
Tax Year
2026
Occupancy
Vacant
Taxes
$4,683 /yr
Tax Year
2026
Occupancy
Vacant
Similar Properties(No results)
Mortgage Calculator
Calculate your estimated monthly mortgage payment
Price
$999,900
$
%
%
Monthly payment
By clicking Save, we will calculate your estimated mortgage for all properties using the saved values (down payment percentage, interest rate, and amortization).
The accuracy and applicability of this calculator are not guaranteed.