Sign In or Create a Free Account to see full details of this property
Key Facts
Key facts for 7 Vermont Meadows
Property Type
Townhome, 2-Storey
Parking
Built-In 1 garage, 4 parking
MLS #
X14193736
Size
1500-2000 sqft
Basement
Full,Finished
Listed on
2026-11-18
Lot size
42 x 95.11
Tax
$4,382.42 /yr
Days on Market
1
Approximate Age
-
Maintenance Fee
-
Description
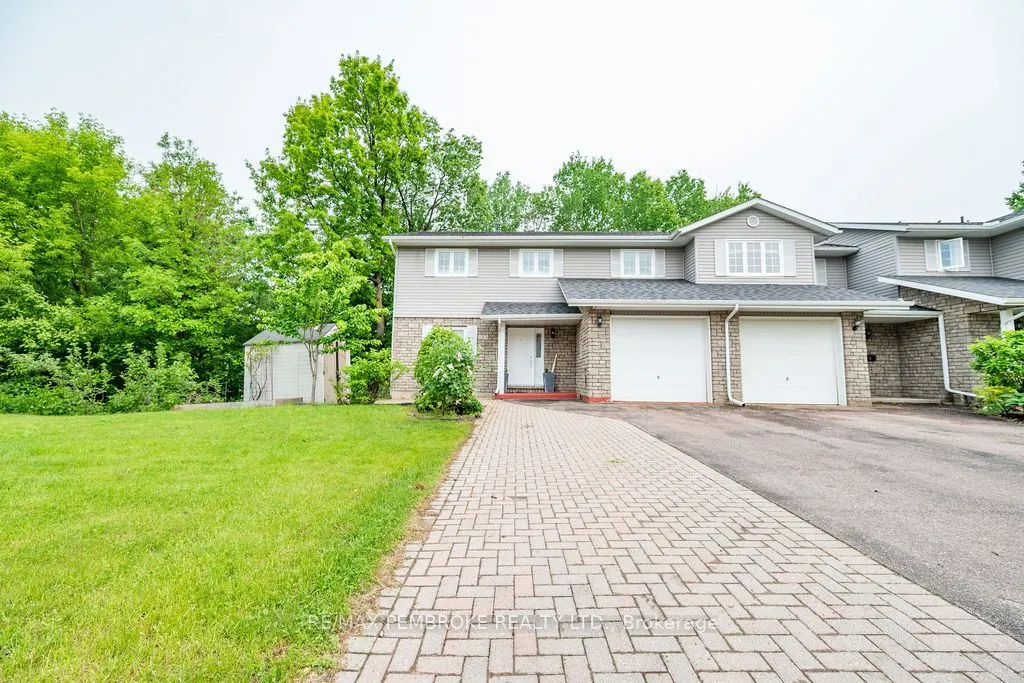
Welcome to 7 Vermont Meadows, a beautifully appointed two-story home in the heart of Petawawa. This charming residence offers a warm, functional layout featuring main floor laundry, a convenient powder room, and open living spaces perfect for family life or entertaining. The bright kitchen and dinin...g area flow seamlessly to a two-tiered deck where you can relax and listen to the soothing sounds of the Petawawa Rapids.Upstairs, the spacious primary bedroom includes a walk-in closet and a luxurious bath with a soaker tub and heated floors, ideal for unwinding at the end of the day. Two additional large bedrooms and a flexible area provides plenty of space for a home office, playroom, or quiet retreat.The basement is where you will find an additional bath with heated floors, a walk-out adds potential for future living space, guest or recreation, while direct garage access through the home ensures year-round convenience.Located in the vibrant town of Petawawa, this home offers access to scenic trails, waterfront parks, top schools, and a strong sense of community. With year-round outdoor activities and events, Petawawa is the perfect place to call home. 7 Vermont Meadows delivers space, comfort, and the beauty of natureright at your doorstep. Garage measurement 5.5 x 3.3 meters. There is plumping for a central vacuum.
Full Property Details
Interior
Bedrooms
3
Total Bedrooms
3
Washrooms
3
Square Footage
1500-2000 sqft
Basement
Full,Finished
Heating Source
Gas
Heating Fuel
Forced Air
Air Conditioning
Central Air
Family Room
Yes
Kitchens
1
Total Kitchens
1
Fireplace Features
No
Bedrooms
3
Total Bedrooms
3
Washrooms
3
Square Footage
1500-2000 sqft
Basement
Full,Finished
Heating Source
Gas
Heating Fuel
Forced Air
Air Conditioning
Central Air
Family Room
Yes
Kitchens
1
Total Kitchens
1
Fireplace Features
No
Exterior
Depth
95.11
Front
42.27
Lot Size
42 x 95.11 ft
Pool
None
Parking Spaces
4
Total Parking Spaces
4.00
Parking Description
Built-In
Garage Spaces
1
Depth
95.11
Front
42.27
Lot Size
42 x 95.11 ft
Pool
None
Parking Spaces
4
Total Parking Spaces
4.00
Parking Description
Built-In
Garage Spaces
1
Building Description
Style
2-Storey
Home Type
Townhome
Subtype
Att/Row/Townhouse
Property Orientation
North
Exterior Finish
Stone,Vinyl Siding
Sewers
Sewers
Water Supply
Municipal
Possession Date
No Data
Style
2-Storey
Home Type
Townhome
Subtype
Att/Row/Townhouse
Property Orientation
North
Exterior Finish
Stone,Vinyl Siding
Sewers
Sewers
Water Supply
Municipal
Possession Date
No Data
Community
Community
Petawawa
Community
Petawawa
Taxes & Fees
Taxes
$4,382.42 /yr
Tax Year
2026
Occupancy
Tenant
Taxes
$4,382.42 /yr
Tax Year
2026
Occupancy
Tenant
Room Types
Bathroom
2 Pc Bath
Dimensions 5.91 x 2.62 feet
15.48 sqft
Bathroom
4 Pc Bath, Heated Floor
Dimensions 9.51 x 9.51 feet
90.44 sqft
Bedroom 2
-
Dimensions 9.19 x 8.86 feet
81.42 sqft
Bedroom 3
-
Dimensions 9.19 x 8.86 feet
81.42 sqft
Dining Room
W/O To Deck
Dimensions 20.67 x 12.14 feet
250.93 sqft
Kitchen
-
Dimensions 12.14 x 8.86 feet
107.56 sqft
Living Room
W/O To Deck
Dimensions 19.69 x 10.83 feet
213.24 sqft
Office
-
Dimensions 9.84 x 6.89 feet
67.8 sqft
Other
-
Dimensions 7.87 x 7.87 feet
61.94 sqft
Other
-
Dimensions 9.51 x 5.91 feet
56.2 sqft
Primary Bedroom
Walk-In Closet(s)
Dimensions 17.72 x 10.83 feet
191.91 sqft
Utility Room
-
Dimensions 10.5 x 7.22 feet
75.81 sqft
Similar Properties(No results)
Mortgage Calculator
Calculate your estimated monthly mortgage payment
Price
$455,000
$
%
%
Monthly payment
By clicking Save, we will calculate your estimated mortgage for all properties using the saved values (down payment percentage, interest rate, and amortization).
The accuracy and applicability of this calculator are not guaranteed.